- Separate the reported concern, possible source, air path and actual system findings.
- Suite, corridor, outdoors and equipment are different places with different investigation questions.
- Give the authorized manager an ordinary-use chronology and a specific next question, then retain findings and follow-up conditions.
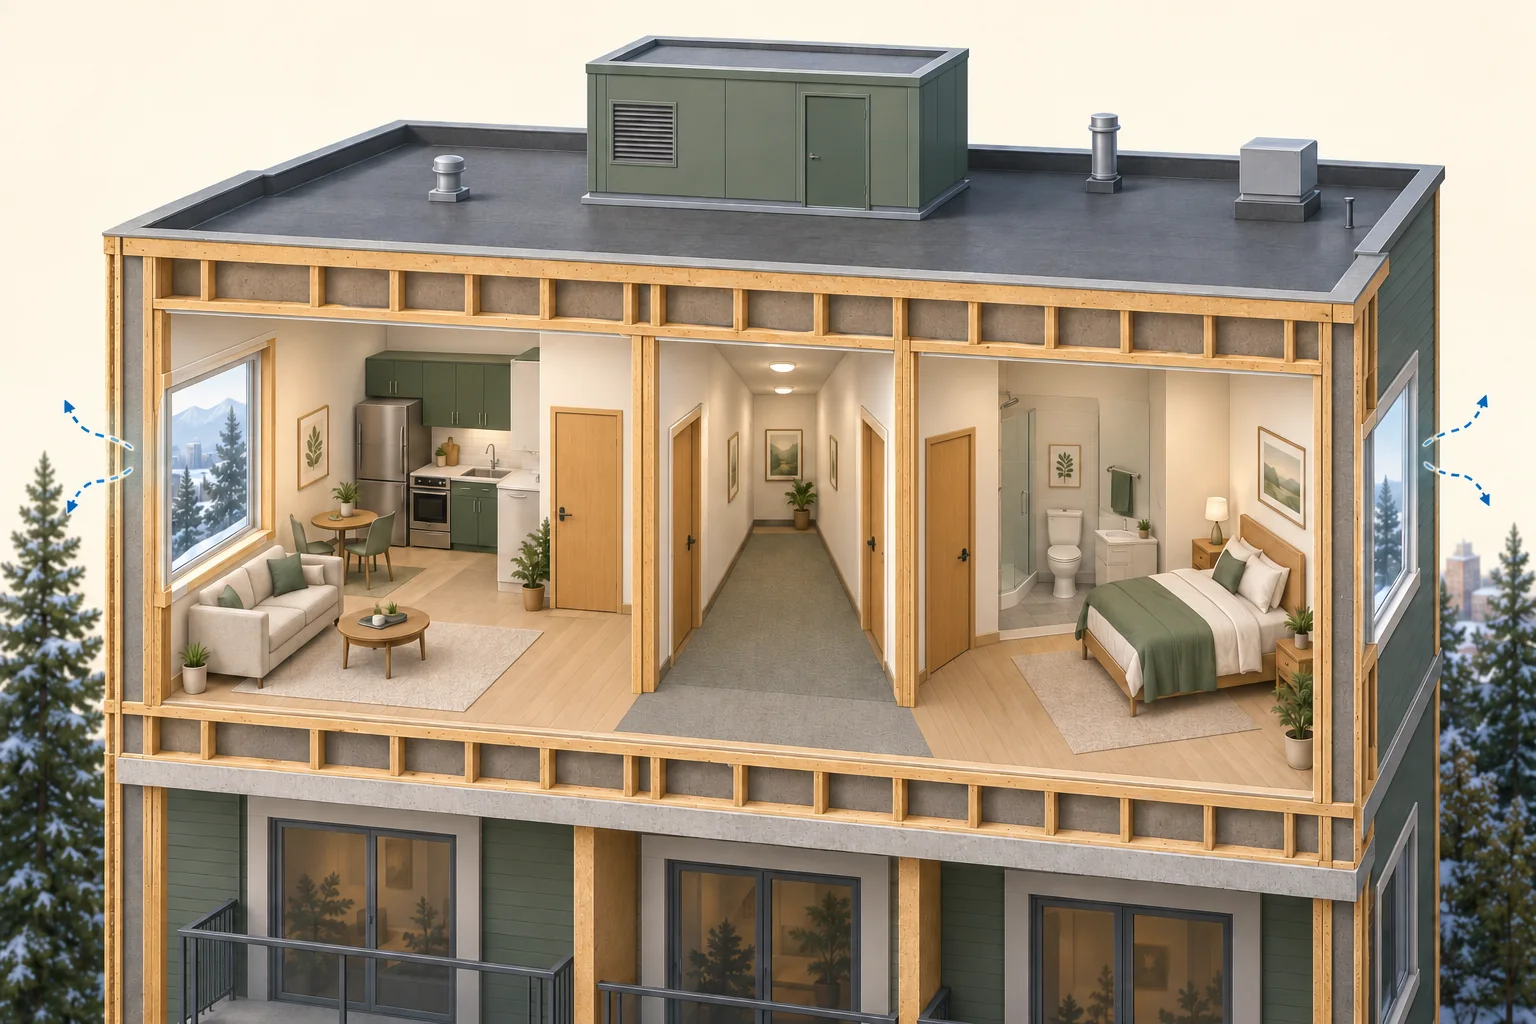
Two suite volumes sit beside a corridor with closed doors. Exterior windows have blue dashed arrows; a closed rooftop enclosure is another location.
About this illustration
The model identifies no installed supply/extract arrangement, pressure direction, source, measured transfer, outdoor-air capacity, health condition, ownership zone or access permission. Exterior arrows are possible relationships; the enclosure has no verified connection to suites. This is a conceptual teaching model, not an assessment of your home.
4 picture lessons appear beside the questions in this guide. Use them to understand the explanation, then consider what it means for your home.
What exactly has changed in the suite?
Begin with a concrete description: a cooking-like odour near the entrance in the evening, a stuffy bedroom overnight, a new draft beside a window, or recurring room-side condensation. These are different observations. Include the room, approximate start date and whether the concern is new, intermittent or persistent. The location where you notice something is the starting point for investigation, not automatically its origin.
Keep personal observations separate from another person’s report or a technical conclusion. A useful opening might say that the bedroom concern began after a reported building project, while the project’s actual scope is not yet available. Immediate hazards belong outside an ordinary complaint log: if a CO alarm sounds, leave immediately for fresh air and call emergency services from outside rather than staying to trace airflow. Health symptoms need appropriate medical advice. For a routine concern, the first decision is which question the building team should help investigate.
How should I map the suite, corridor, outdoors and equipment?
Use four locations. The suite contains occupied rooms and visible controls or grilles. The corridor is another air space, not simply an extension of the unit. Outdoors includes the building enclosure and relevant intake/exhaust context. Equipment may be within a suite or in a remote common location. Draw only the locations you know, adding a question mark where connectivity is undocumented.
CMHC describes multi-unit buildings as interacting systems. Air movement can involve enclosure openings, spaces between suites, corridors and mechanical routes. A grille’s appearance does not identify whether it is supply, extraction or a connection to another system. Ask the manager for the arrangement actually serving the affected space and the relevant current record. A conceptual two-suite cutaway helps organize these questions without drawing a legal boundary. Keep responsibility and access questions linked to the existing property-types guide; this map is about the physical investigation.
Map locations before drawing a conclusion about airflow
Two suite volumes sit beside a corridor with closed doors. Exterior windows have blue dashed arrows; a closed rooftop enclosure is another location.
Numbers identify the parts explained below.
What does this illustration leave out?
The model identifies no installed supply/extract arrangement, pressure direction, source, measured transfer, outdoor-air capacity, health condition, ownership zone or access permission. Exterior arrows are possible relationships; the enclosure has no verified connection to suites. This illustration explains an idea. It is not an installation guide.
Which suite, corridor, outdoor and equipment relationships are documented for my complaint?
Explore this with HomeAI ↗Opens an editable question. Nothing is sent until you choose to send it.Why can wind, season and fans change a pattern?
Air movement depends on a pressure difference and a connected path. Wind changes pressures around the exterior. Temperature differences contribute to stack effect as warmer, less-dense air rises relative to colder air. Fans can supply or extract air and alter relationships between spaces. These influences combine with the building’s openings and resistance to airflow.
In a multi-unit building, conditions can vary by location and time. CMHC explains that suite pressure can change with intermittent kitchen or bathroom exhaust and that a building’s pressure profile is complex. This gives weather and ordinary equipment timing a place in the complaint record. It does not assign a universal direction from corridor to suite or prove that a particular fan caused an odour. Ask the investigating professional which relationships need measurement under relevant conditions. Owners should not create pressure experiments, seal entrances or change shared controls to test a theory.
What is the difference between a source, a route and insufficient dilution?
A source releases something, a route carries air, and ventilation changes how air is supplied and removed. The same observation can raise several questions. A cooking-like odour could prompt consideration of an indoor source, an outdoor/intake influence or transfer between spaces; the timing and available evidence help the team choose what to investigate.
Avoid naming a neighbour from the smell alone. Odour character, a photograph or one monitor reading may not establish the pollutant or source. Also distinguish stuffiness, temperature discomfort and visible moisture: each can involve different mechanisms. CMHC recommends considering sources, operation and enclosure-related condensation before assuming that a ventilation retrofit is the answer. A useful manager discussion asks which source and path questions remain plausible, which existing information narrows them and what assessment would change the next decision. It is more productive than requesting a larger fan as the starting diagnosis.
What belongs in an ordinary-use event log?
Record the date and time, affected room, description, approximate duration and how it changed. Add ordinary occupancy, existing-control state, normal cooking or shower timing, door/window positions and relevant weather. Include occasions when the expected concern did not occur, because a contrast can help frame the assessment. Keep the detail factual and manageable rather than trying to reconstruct every minute.
The Condominium Authority of Ontario provides a smoke/vapour example using date, time, issue type and location details. Applying a similar chronology to other ventilation concerns is an editorial organizing method, not a nationwide required form. Use normal living conditions; do not burn materials, introduce fragrances, create steam or repeatedly switch equipment to reproduce an event. If a photograph or existing consumer instrument helps describe the observation, retain its location and time context. The manager can then compare the report with relevant building operation without treating an owner log as a measured air-path test.
Weather and operation belong beside the event
Two suite volumes sit beside a corridor with closed doors. Exterior windows have blue dashed arrows; a closed rooftop enclosure is another location.
Numbers identify the parts explained below.
What does this illustration leave out?
The model identifies no installed supply/extract arrangement, pressure direction, source, measured transfer, outdoor-air capacity, health condition, ownership zone or access permission. Exterior arrows are possible relationships; the enclosure has no verified connection to suites. This illustration explains an idea. It is not an installation guide.
Which ordinary timing and weather records would help management investigate my suite concern?
Explore this with HomeAI ↗Opens an editable question. Nothing is sent until you choose to send it.Can complaints in other spaces help without turning them into a diagnosis?
An authorized building team may learn whether another suite, a corridor or a different floor reports a similar event at a similar time. That comparison can help define an investigation zone or suggest which operating records are worth reviewing. A pattern across several spaces and a single-room concern can require different scopes.
Let management coordinate any broader information request and access. Share your own observations accurately and keep other occupants’ accounts attributed to them. Avoid publicly circulating names, medical details or an accusation about a suspected source. A neighbour’s experience can provide context without becoming a professional finding for your home. Likewise, the absence of another complaint does not cancel the concern you reported. Ask how the team will preserve relevant location/time relationships while respecting privacy, and how the scope will change if the initial visit does not explain the reported pattern.
Which ventilation arrangement should the manager identify first?
Possible arrangements include individual suite equipment, centralized equipment distributing or extracting air, and combinations with separate local exhaust or corridor systems. Start with the building’s documented arrangement rather than selecting one from its age or a visible grille. A wall controller may operate only part of the system; it may not tell you what supplies outside air to every room.
Ask for the relevant system description, available drawings, equipment identity, operating instructions and recent service information. The HRV/ERV guide already explains recovery streams, balancing and model-specific maintenance; use it when that equipment is actually involved. The bathroom guide addresses its particular extract route and moisture question. Here, connect those records to the reported suite concern and any building-scale scope. CMHC distinguishes intended capacity from actual operation. A drawing can direct the investigation, while a qualified assessment establishes what happened at the evaluated locations and conditions.
Air routes and energy exchange are different
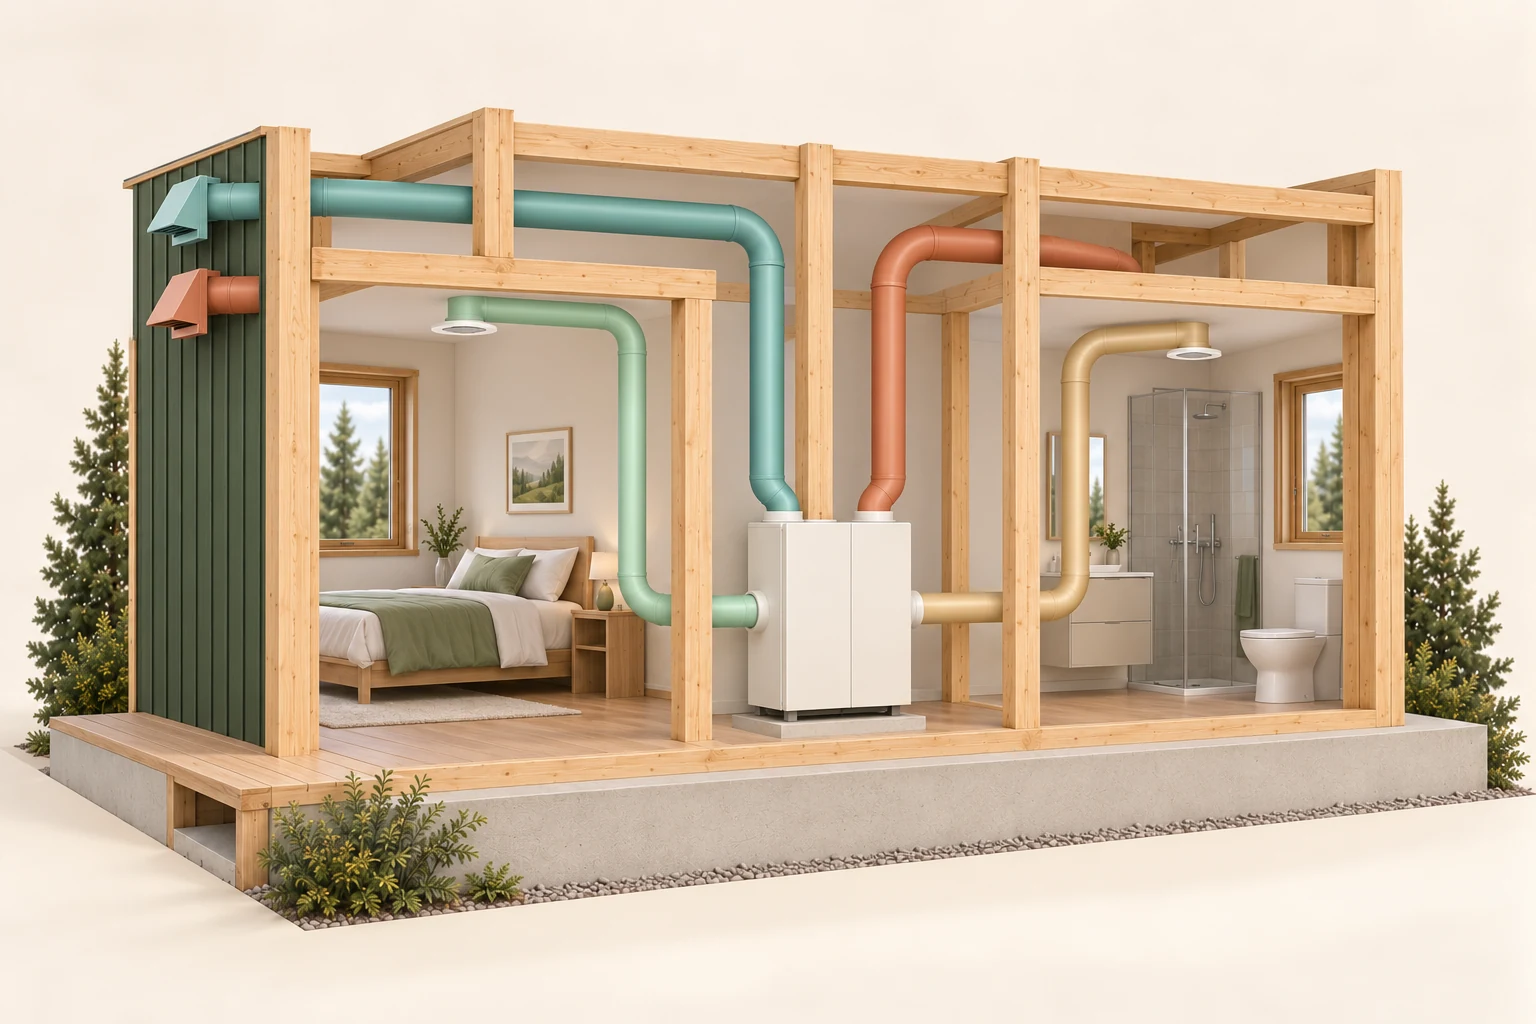
Separate routes illustrate distribution and ventilation functions. Heat or moisture transfer does not require an air bypass.
Numbers identify the parts explained below.
What does this illustration leave out?
Actual airflow, balance, leakage, filtration, settings and commissioned operation are not measured here. This illustration explains an idea. It is not an installation guide.
What measurements and commissioning records distinguish ventilation, recirculation and heating or cooling distribution?
Explore this with HomeAI ↗Opens an editable question. Nothing is sent until you choose to send it.Which changes deserve a place beside the complaint chronology?
Record known dates for window replacement, enclosure air sealing, door or grille work, ventilation service, control changes and relevant suite renovations. Also record the source of the information: your invoice, a manager notice or an unconfirmed recollection. The timing can matter because reducing incidental leakage or changing exhaust and supply relationships may change the system question.
Chronology alone does not prove cause. Ask the team what the project actually changed, whether relevant commissioning or follow-up was completed and whether the present configuration differs from the earlier assessment. Include changes to how the suite is normally occupied where helpful. Do not prop open a corridor door, alter a door closer, cover a grille or block an intake as a remedy. Those actions can affect more than your comfort and require authorized review. The useful decision is whether a documented change points to a particular question that should be included in the investigation.
How do I make a manager request that can lead to an investigation?
Provide a concise description, the ordinary-use log, a simple location map and the known-change chronology. State the question you want answered: what serves the affected room, whether a relevant operating change occurred, or which source/path conditions need assessment. Separate the requested technical investigation from any repair or responsibility decision.
For Ontario smoke/vapour concerns involving common elements, CAO describes speaking with the board or manager and retaining correspondence. Other provinces, tenures and buildings have their own contacts and procedures; this example does not determine a national deadline or repair duty. Ask who coordinates access and which qualified provider can address the scope. Management can arrange the appropriate records and visits without granting an owner access to a plant room or another suite. Keep the response and agreed next step with your original record so a follow-up has a clear reference.
What should the qualified assessment explain beyond a pair of airflow numbers?
An investigation should connect its method to the question. Ask which rooms, routes and equipment were evaluated; the relevant operating states; the measurement locations, units and methods; the conditions observed; and the provider’s findings. Where pressure, distribution or enclosure questions matter, ask how they were assessed and what remained outside the visit.
A normal result at one intake is different from explaining an intermittent evening complaint. Health Canada’s professional guidance says that walkthroughs, operational logs and source assessment can inform whether targeted sampling is useful. If sampling is proposed, ask which contaminant, purpose and interpretation it addresses. General air testing or a consumer score may not be the useful next step. Let the qualified professional choose methods and any controlled investigation conditions. This chapter supplies no target flow, pressure setup, tracer experiment or ventilation adjustment procedure for an owner.
How should I read findings, a repair proposal and an unanswered question?
Read the response in three parts: what was observed or measured, the explanation supported by those findings, and the recommended next action. A proposal should say which identified condition it addresses. If the visit did not cover the times or locations relevant to the complaint, preserve that scope and ask whether a further observation period or investigation is useful.
A corrected equipment issue may resolve one mechanism while a separate source or enclosure question remains. Conversely, an investigation may narrow the issue without recommending replacement. Ask the provider to identify which findings relate to your original map and chronology, including any changed configuration. A technical recommendation does not itself settle legal responsibility or funding. The property-types and reserve guides handle those connected decisions. Keep them separate enough that a useful system finding is not lost in a broad dispute about who should do what.
Findings should return to the original location and question
Two suite volumes sit beside a corridor with closed doors. Exterior windows have blue dashed arrows; a closed rooftop enclosure is another location.
Numbers identify the parts explained below.
What does this illustration leave out?
The model identifies no installed supply/extract arrangement, pressure direction, source, measured transfer, outdoor-air capacity, health condition, ownership zone or access permission. Exterior arrows are possible relationships; the enclosure has no verified connection to suites. This illustration explains an idea. It is not an installation guide.
What did the authorized investigation explain, and which complaint question remains open?
Explore this with HomeAI ↗Opens an editable question. Nothing is sent until you choose to send it.How can follow-up show whether the original concern was addressed?
After authorized work, retain the dated scope, relevant verification and current operating instructions. Compare ordinary-use observations with the original concern under reasonably similar conditions where they occur naturally. If the complaint returns, note the location/time pattern and give the team the completed-work reference. The next visit can then start from what changed rather than reconstructing the entire history.
Agree on which unresolved question needs follow-up and who will respond; do not invent a promised outcome or deadline from this guide. At move-in, handover or sale, keep the system description, complaint history, actual findings and open questions together. A new occupant should understand the ordinary controls and manager route without inheriting an unsupported source accusation. The useful outcome is a clearer explanation and an appropriately scoped next decision. An investigation record is neither a guarantee of future comfort nor a whole-building healthy-air certificate.
Keep learning about the connected parts
Practice the distinction.
Evening odour after a window project
Fictional learning example: an owner notices an intermittent cooking-like odour near the entrance after reported building window work.
Reported observations
- The owner records evening events and ordinary suite conditions.
- The actual ventilation arrangement and window-project completion scope are not yet supplied.
- Another occupant reports a similar timing pattern without a verified source.
Compare the explanations
Expand each possibility to see the evidence needed to distinguish it. Similar symptoms can have different mechanisms.
A source and air-path question
Several possible source/path relationships may require investigation.
Authorized system/location review and relevant operating-condition findings.
A changed-building question
The project chronology may be relevant without proving causation.
Actual changed-work scope and an assessment connecting it with present operation.
A useful next question
Send the manager the attributed chronology and location map, asking for an authorized investigation scope and a clear follow-up.
No neighbour attribution, pressure value, legal duty, repair prescription or health clearance is supplied.
Know what the words mean.
- Pressure difference
- A difference between spaces that can drive air through a connected path; direction and size depend on conditions.
- Stack effect
- Pressure relationships associated with temperature-driven differences in air density within and around a building.
- Source
- An activity, material or location releasing the substance under investigation.
- Candidate path
- A possible air connection considered in investigation, distinct from a verified route.
- Investigation scope
- The defined question, locations, operating conditions and methods covered by the provider’s work.
- Ordinary-use chronology
- A dated sequence of natural observations and known changes used to frame the building question.
Questions to bring
to the conversation.
- What is the specific reported concern, location and ordinary timing?
- Which suite, corridor, outdoor and equipment relationships are documented or still questions?
- Which sources, paths or operation/enclosure changes should the team consider?
- Who coordinates relevant records, access and qualified investigation?
- What conditions, methods and findings answer the actual complaint?
- What authorized work, unresolved scope and natural-condition follow-up should remain in the handover?
Separate a showing observation, an existing record and a new professional assessment. Unknown means a question remains; it does not automatically mean a defect.
Use the evidence planner ↗Go to the source.
Original HomeAI explanation informed by these public references. Sources support the underlying guidance; they have not reviewed or endorsed HomeAI. Diagrams are conceptual, and calculator outputs depend on your inputs.
Publication & source review
First published .
Sources reviewed .
- Canada Mortgage and Housing Corporation · HRV and ERV Guide for Multi-Unit Residential Buildings
Where this reference applies
Jurisdiction: Canada; multi-unit building mechanisms and professional investigation context
Source reviewed: 2026-10-03 · UTC
Wind, stack effect and fans drive variable pressure relationships; suite/corridor/outdoor paths, source and enclosure questions, changed buildings and intended versus measured operation. PDF creation/modification are 2017 and back-cover code is 21-02-17; an explicit edition/publication date is unestablished. Treat as historical mechanism/investigation context. Current code, numeric flow/pressure/RH targets, age-based classification, energy predictions and adjustment procedures excluded.
- Condominium Authority of Ontario · Smoke/vapour concern involving common elements
Where this reference applies
Jurisdiction: Ontario condominiums; smoke/vapour complaint example only
Publisher modification date: 2023-06-26T17:42:33+00:00
Source reviewed: 2026-10-03 · UTC
Attributed Ontario example supports detailed complaint records and authorized manager/board communication. The broader ventilation event log is an editorial adaptation, not a national required format. Modification metadata is observed; original publication is unestablished. No letter or contact was sent.
- Health Canada · Guidance for indoor air quality professionals (September 2025)
Where this reference applies
Jurisdiction: Canada; professional indoor-air assessment guidance
Publisher publication date: 2025-09-19
Publisher modification date: 2025-09-23
Source reviewed: 2026-10-03 · UTC
Walkthroughs, operational logs and source questions can inform whether targeted sampling is useful. Methods, location, timing, actual objective and professional interpretation matter. No universal sampling duration, exposure number, contaminant protocol or DIY test is adopted.
- Health Canada · Carbon monoxide: preventing exposure
Where this reference applies
Jurisdiction: Canada; immediate CO-alarm response
Publisher modification date: 2024-11-12
Source reviewed: 2026-10-03 · UTC
Leave immediately for fresh air if a CO alarm sounds, call emergency services from outside, do not locate the source and return only after professional resolution. No universal provincial placement rule, alarm maintenance calendar or owner combustion test.
Have a question about your home?
Start with the symptom, timing and what you have observed.
Ask HomeAI